
100 Keyes, 1926 - 2026
SIGN UP Login/Register
10020 Rustic Ridge Court , Orlando, FL 32832 Photo
New - 21 Hours Ago
10020 Rustic Ridge Court , Orlando, FL 32832 Photo
New - 21 Hours Ago
10020 Rustic Ridge Court , Orlando, FL 32832 Photo

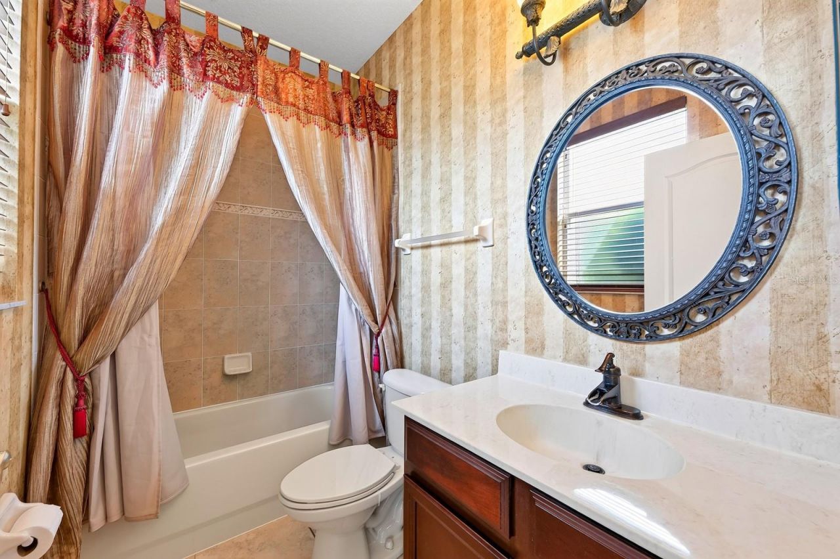
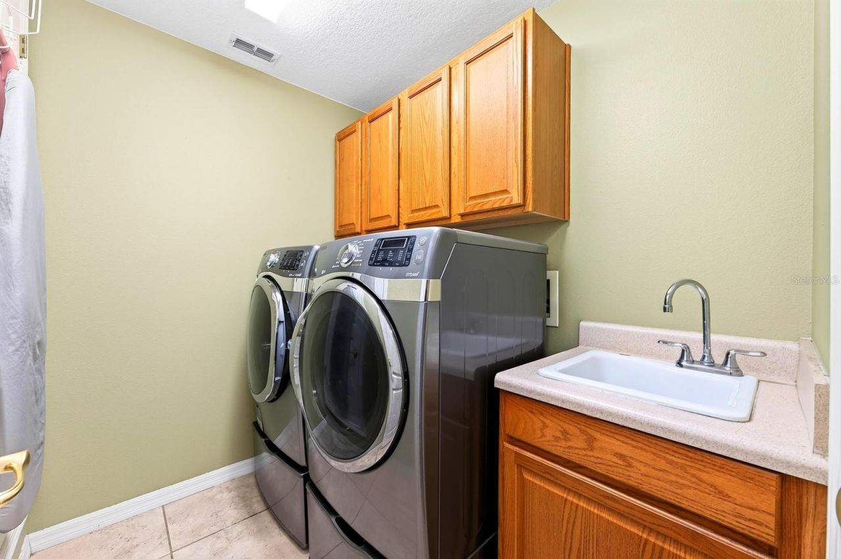
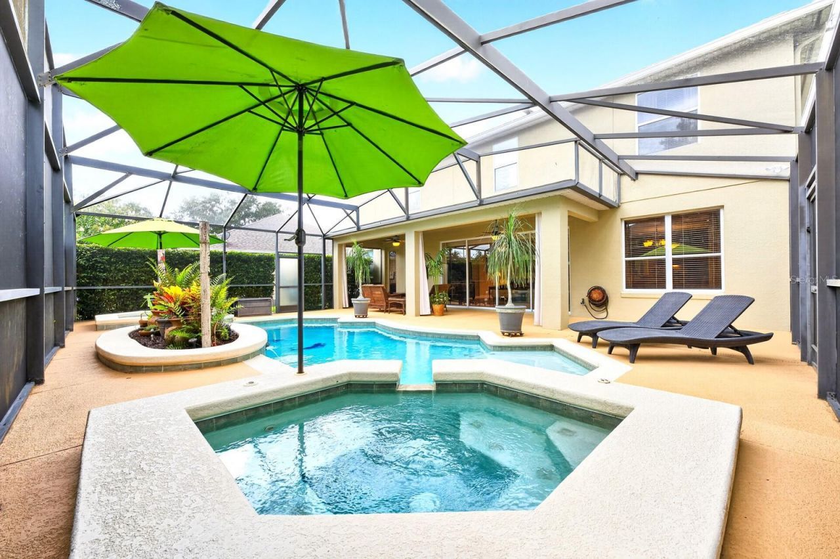
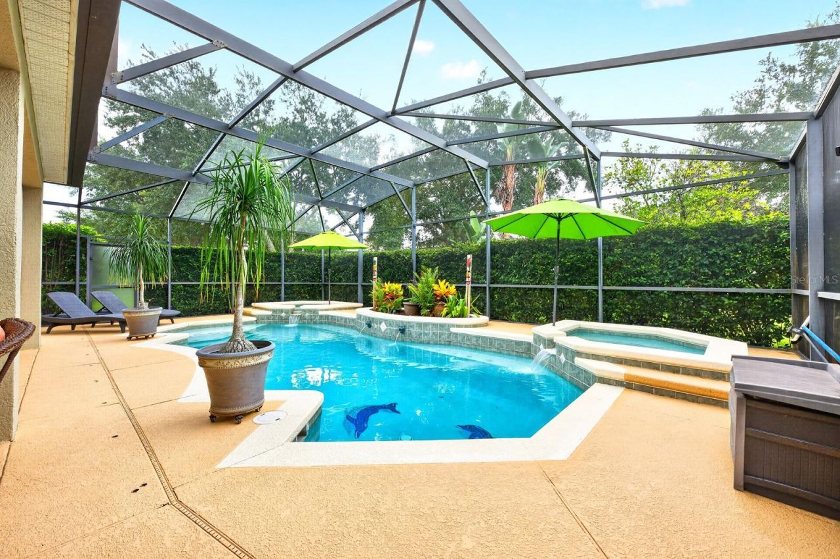
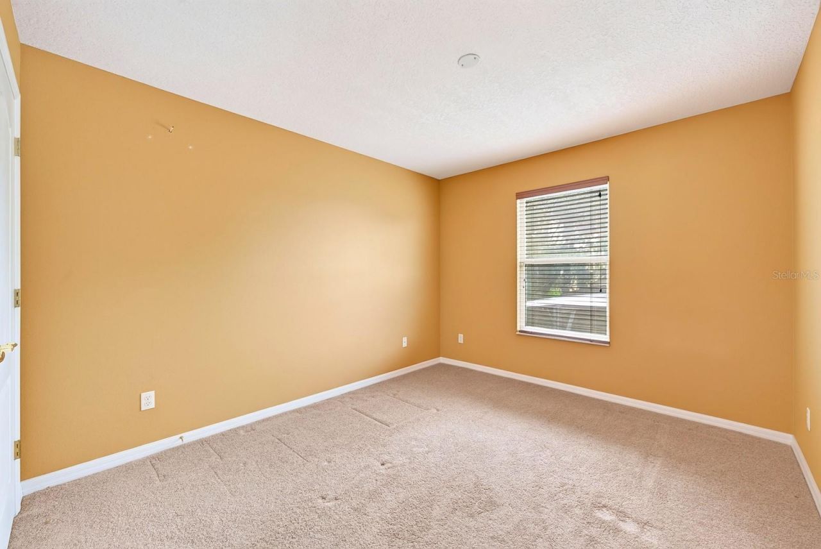
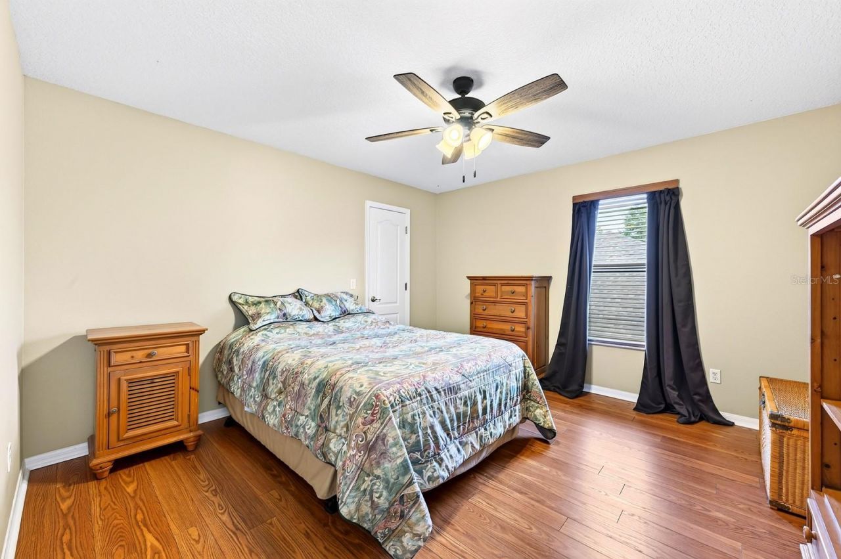
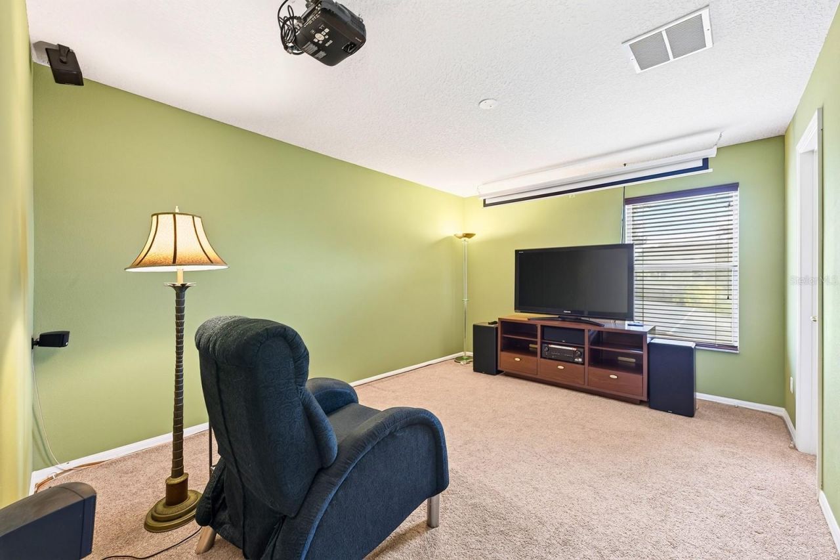
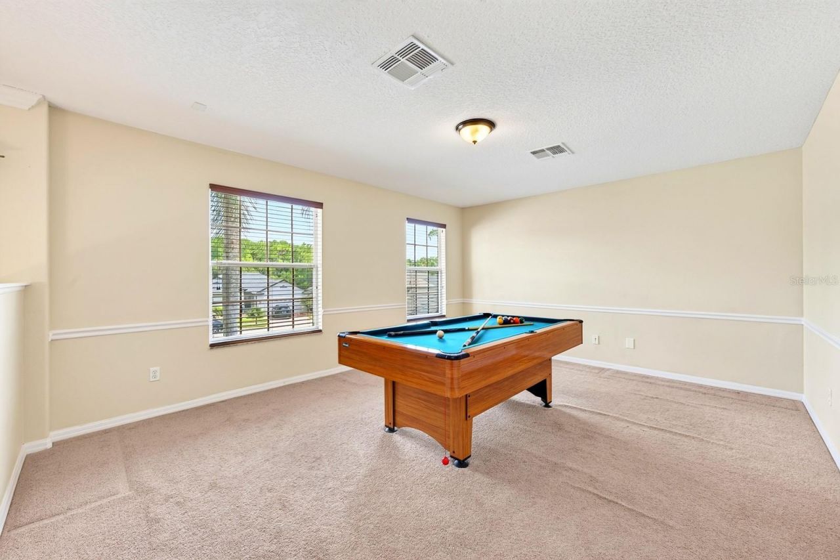
48 Total Photos [Click to View All]

10020 Rustic Ridge Court Orlando, FL 32832
$840,000
  • Beds
    6
  • Baths
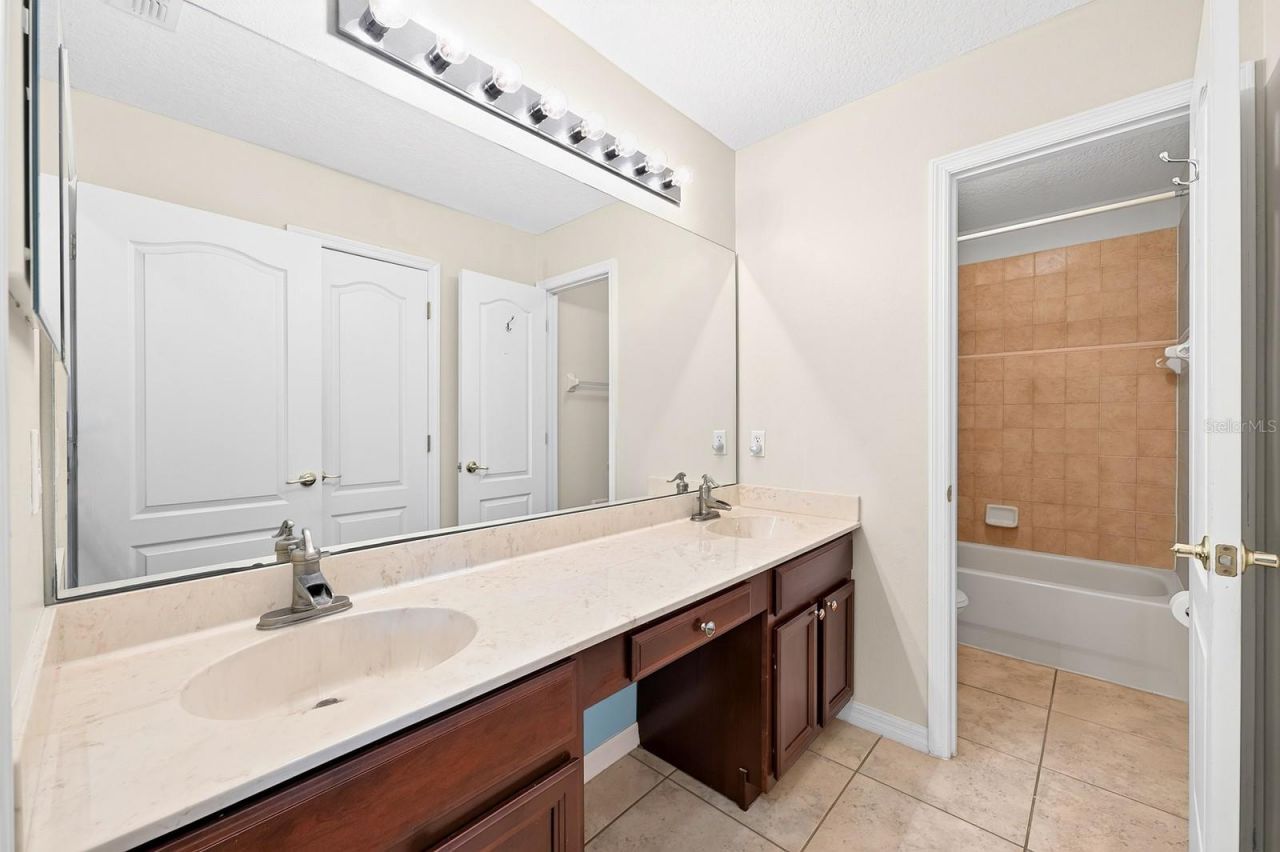
    3 full
  • Total Square Feet
    3,622
  • Lot Size
    0.20 acre(s)

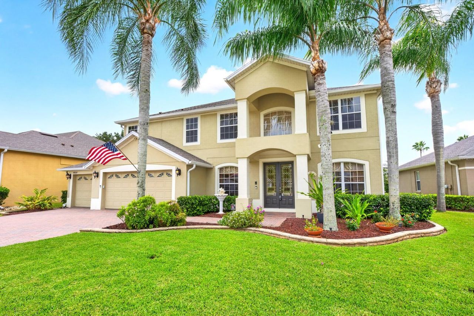
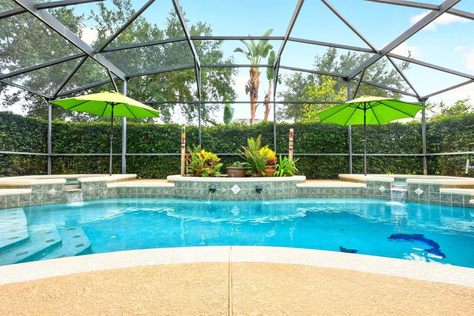
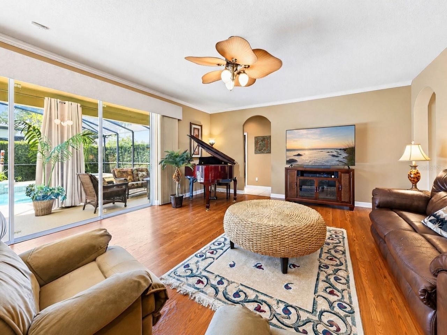
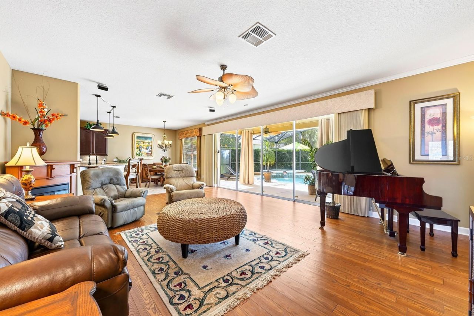
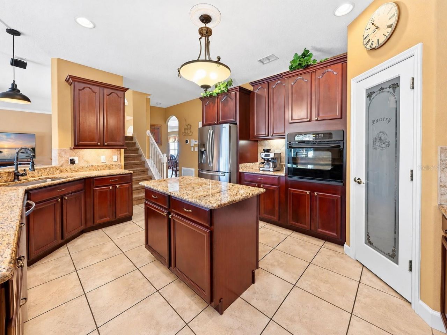
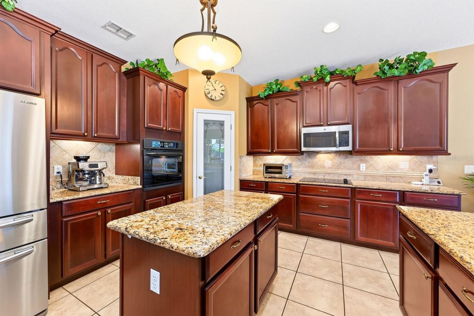
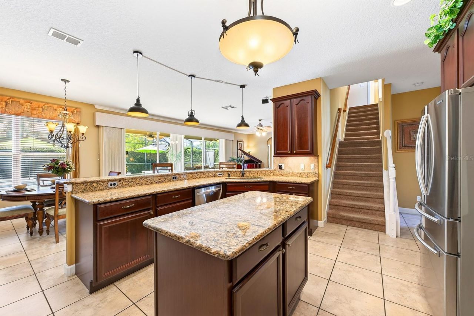
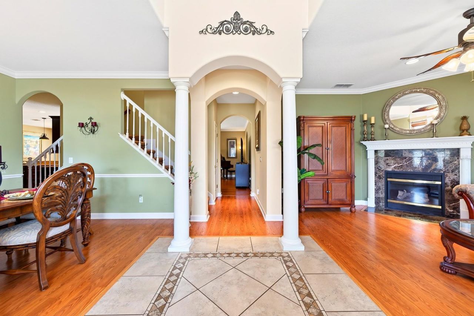
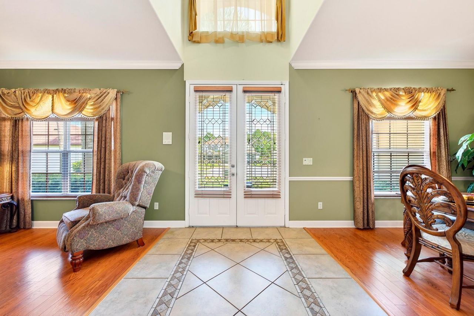
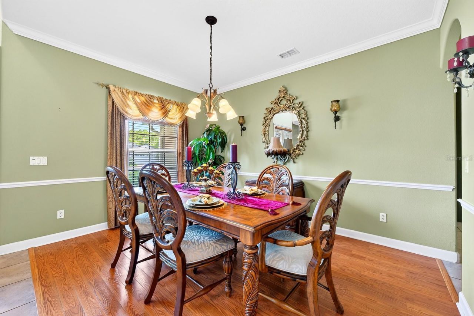
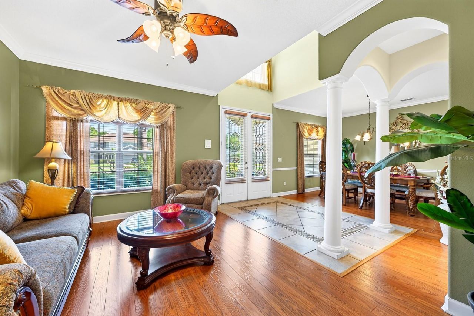
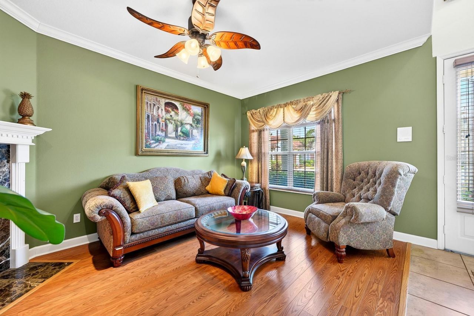
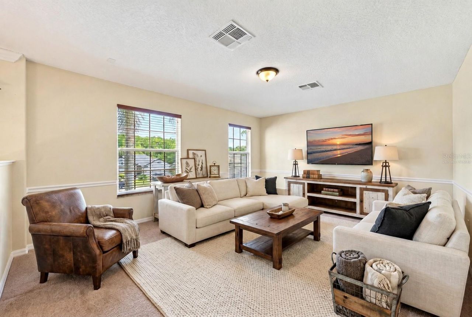
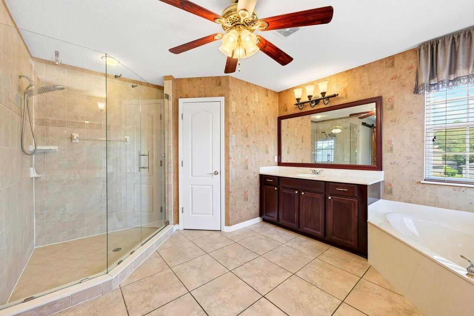
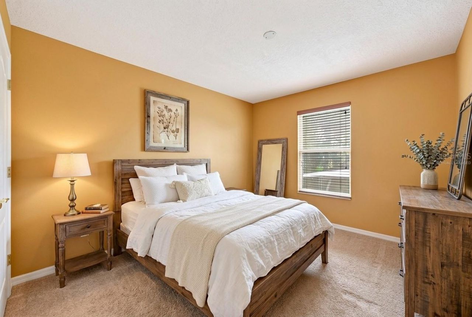
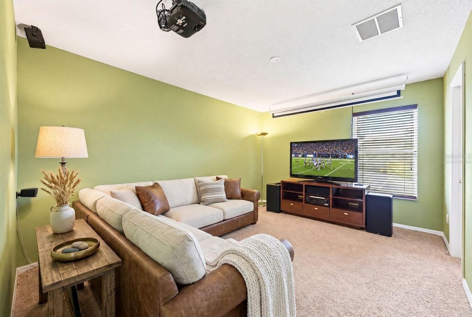
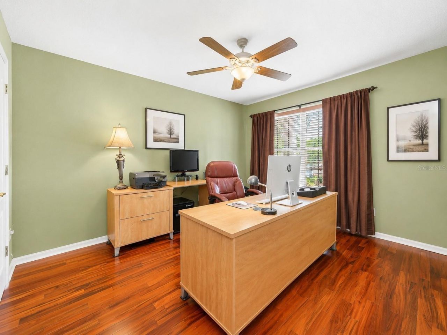
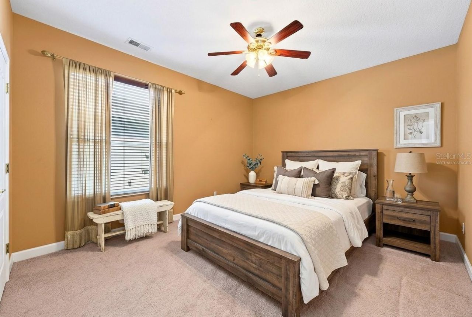
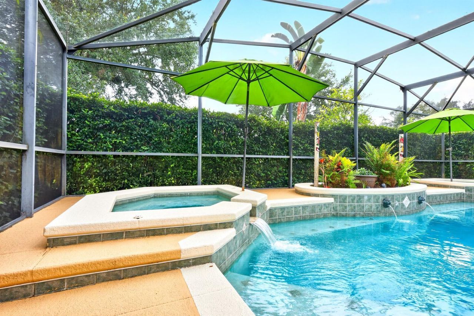
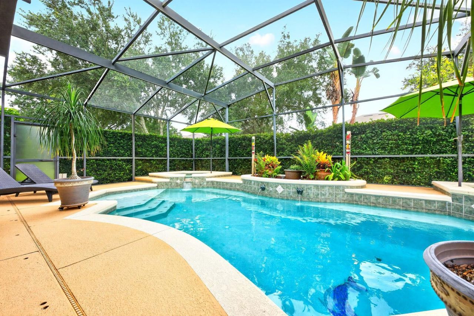
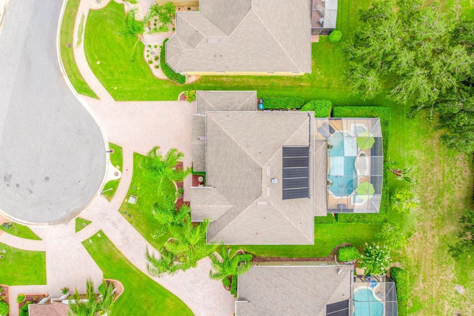
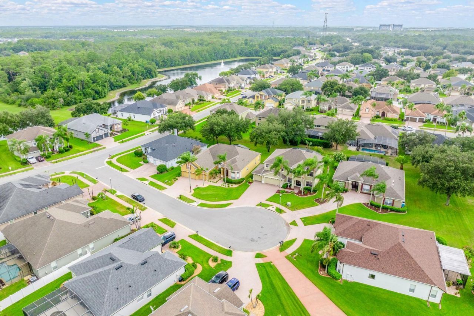
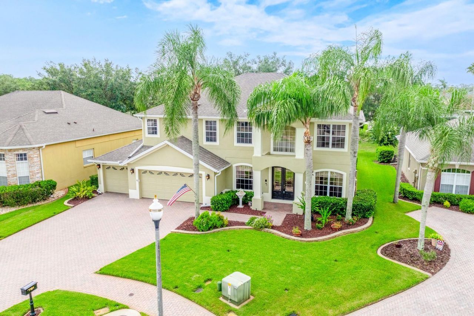
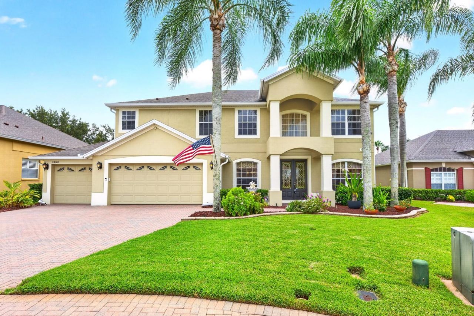
Virtually Staged. Outside of the hustle and bustle while still enjoying easy access to everything Lake Nona has to offer, this impressive POOL HOME in the GATED Lavina community delivers the space, privacy, and upgrades you have been searching for! Recent improvements include FRESH EXTERIOR PAINT (2026), garage EPOXY FLOORING and PAINT (2026), and a NEW GARAGE DOOR OPENER with battery backup (2026), followed by a SEAMLESS GLASS SHOWER ENCLOSURE in the primary bath (2025), a NEWER A/C (2021) and ...

View More

Property Summary

MLS Number: O6430577
Status: Active
Subdivision: LA VINA 49 135
County: Orange
Bedrooms: 6
Total Square Feet: 3,622
Price Per Sq. Ft.: $232
New Constuction: No
Waterfront: No
Property Type: Residential - Single Family
Cooling: Central Air, Attic Fan
Garage: 3 car attached
Heating: Electric
Lot Size: 0.20 Acres
Roof Type: Shingle
Stories: 2.0
Year Built: 2003
Taxes: $6,516
HOA Y/N: Yes

Featured Amenities

Ceiling Fans(s)
Crown Molding
Eat-in Kitchen
High Ceilings
Kitchen/Family Room Combo
Open Floorplan
PrimaryBedroom Upstairs
Solid Surface Counters
Solid Wood Cabinets
Split Bedroom
Thermostat
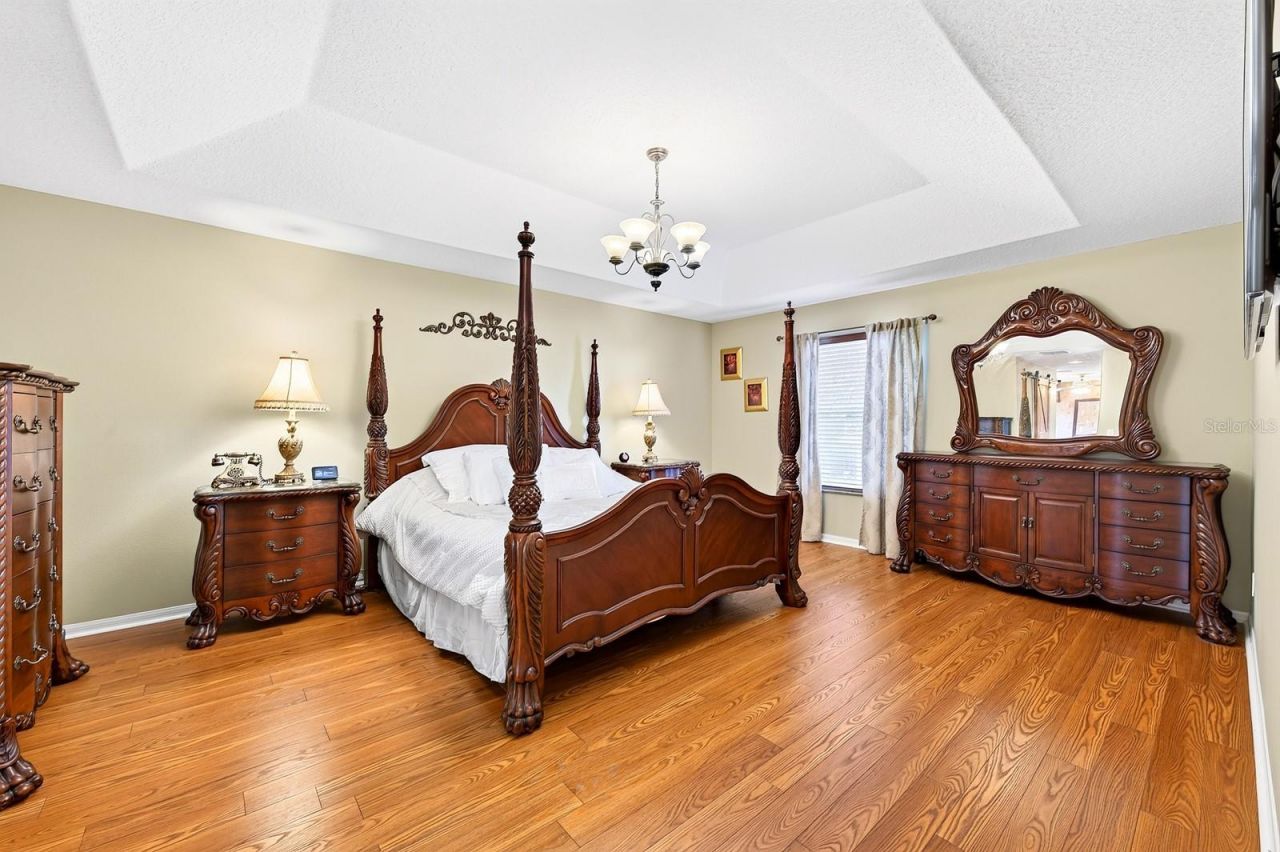
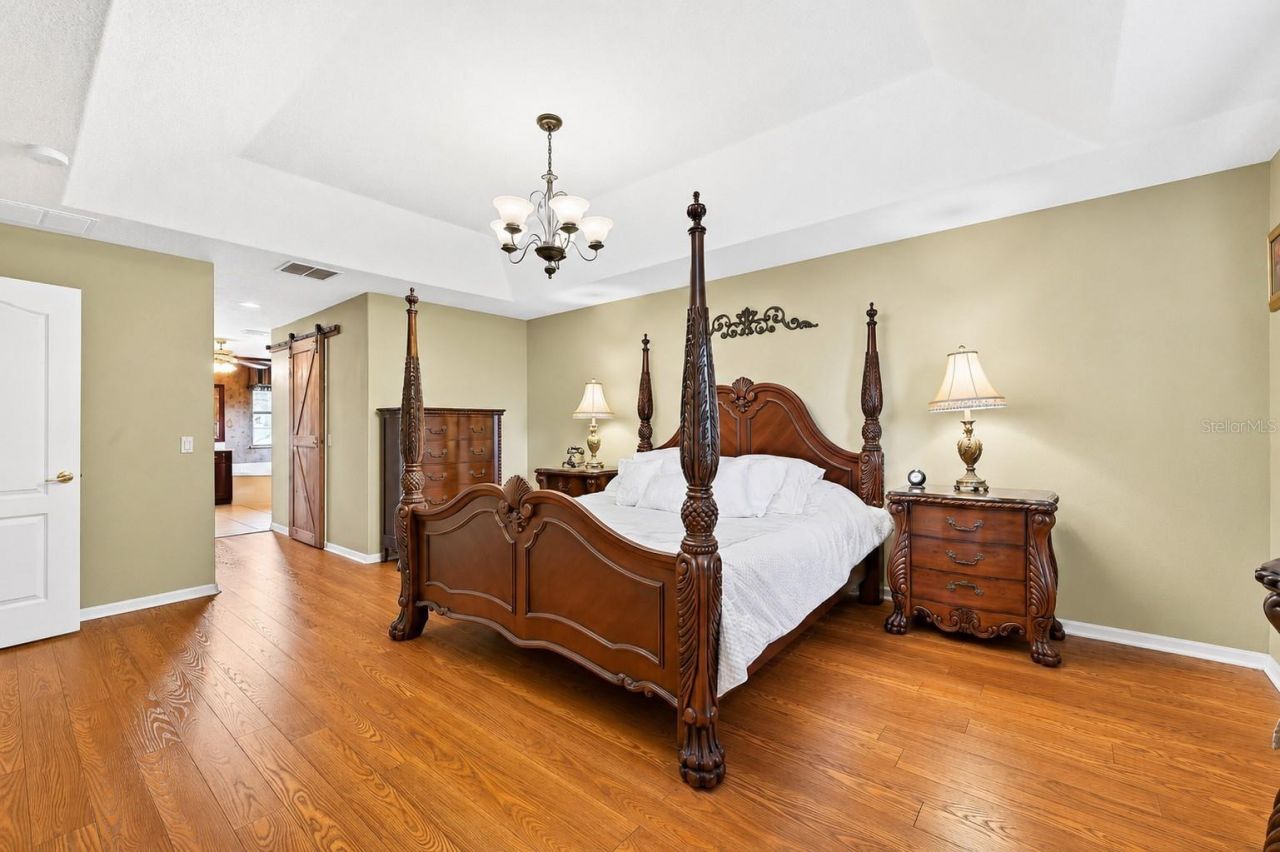
Tray Ceiling(s)
Walk-In Closet(s)
Window Treatments
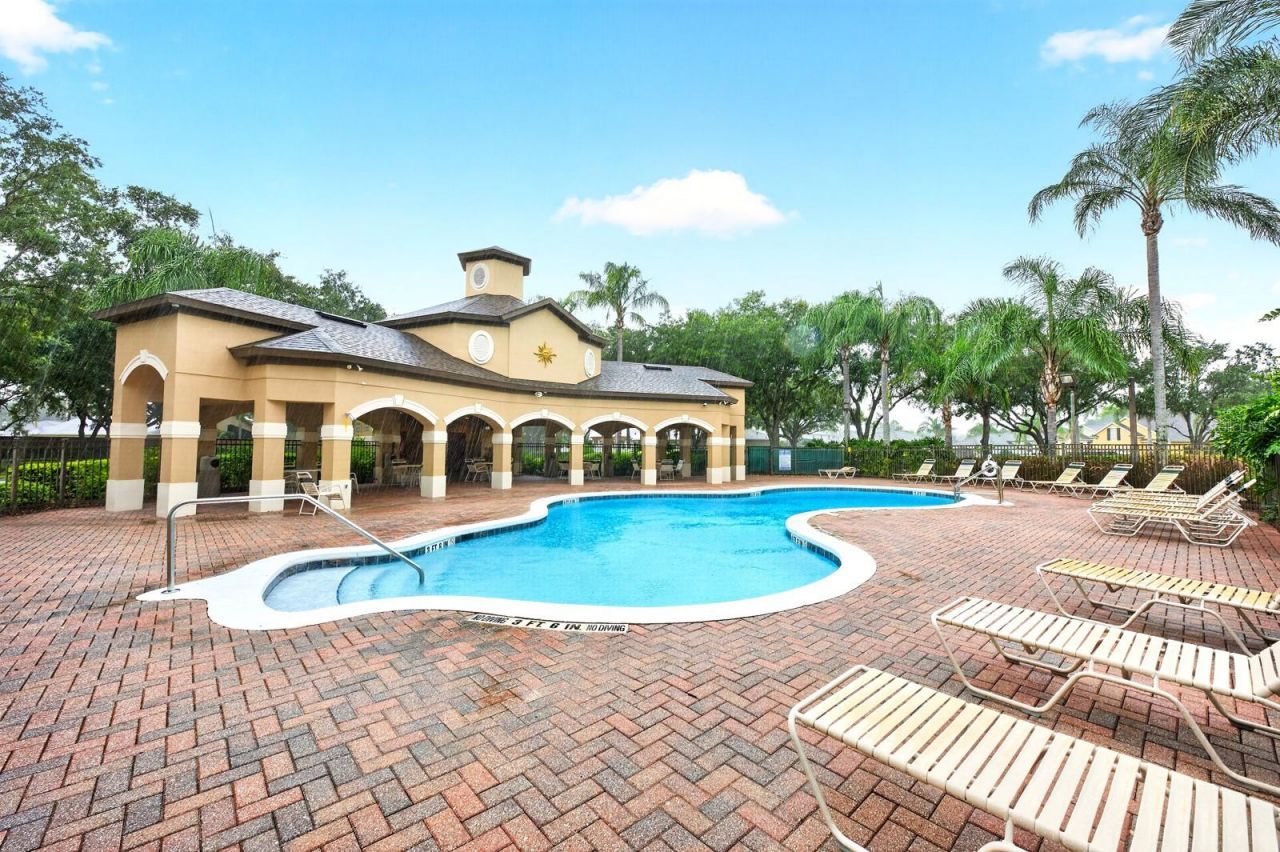
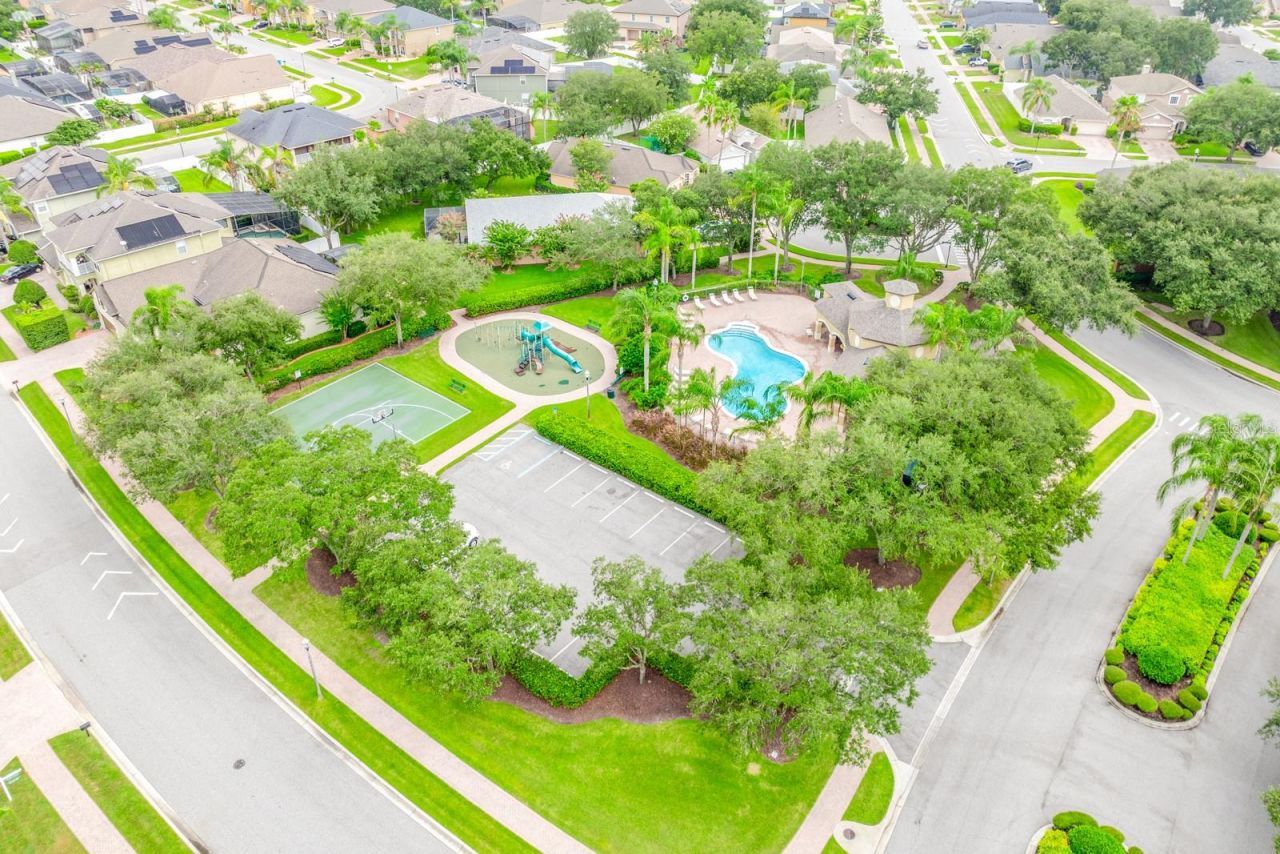
Basketball Court
Gated

Property Details

Additional Rooms: Family Room, Formal Dining Room Separate, Formal Living Room Separate, Inside Utility, Loft
Appliances: Built-In Oven, Cooktop, Dishwasher, Disposal, Microwave, Range, Refrigerator
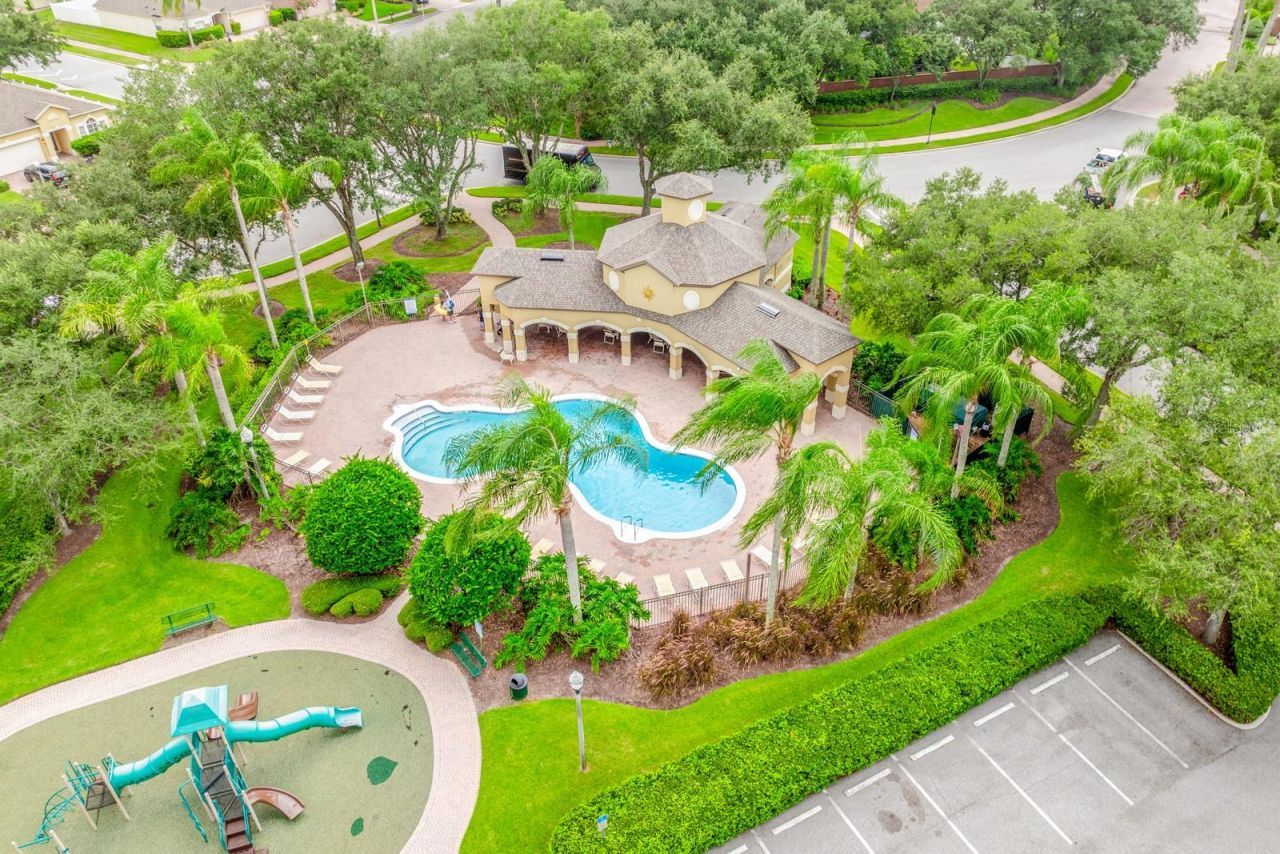
Community Features: Clubhouse, Gated Community - No Guard, Playground, Pool, Street Lights
Directions: From Narcoossee Rd, turn right onto Nonacrest Dr, turn left onto Nonastone Dr, turn right onto Chardonnay Dr, turn left onto Portofino Dr, turn left onto Rustic Ridge Ct. Home will be on the left.
Energy Efficient: Pool
Exterior: Block, Stucco
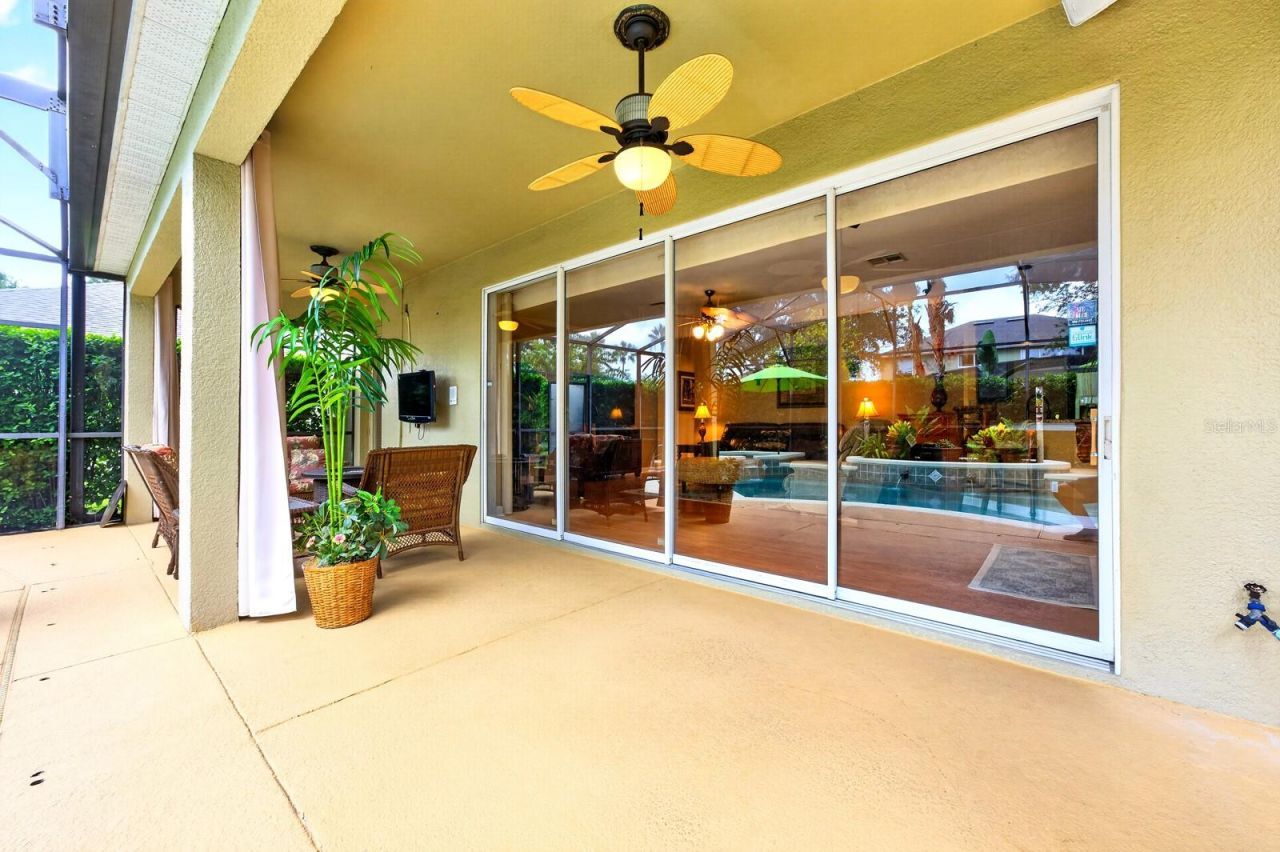
Outdoor Features: Lighting, Private Mailbox, Rain Gutters, Sidewalk, Sliding Doors
Fireplace: Gas, Living Room
Fireplace Y/N: Yes
Flood Zone Code: X
Flooring: Carpet, Concrete, Epoxy, Laminate, Tile, Wood
Foundation: Slab
Garage Dimensions: 20x30
Home Warranty Y/N: No
Listing Terms: Cash, Conventional, FHA, VA Loan
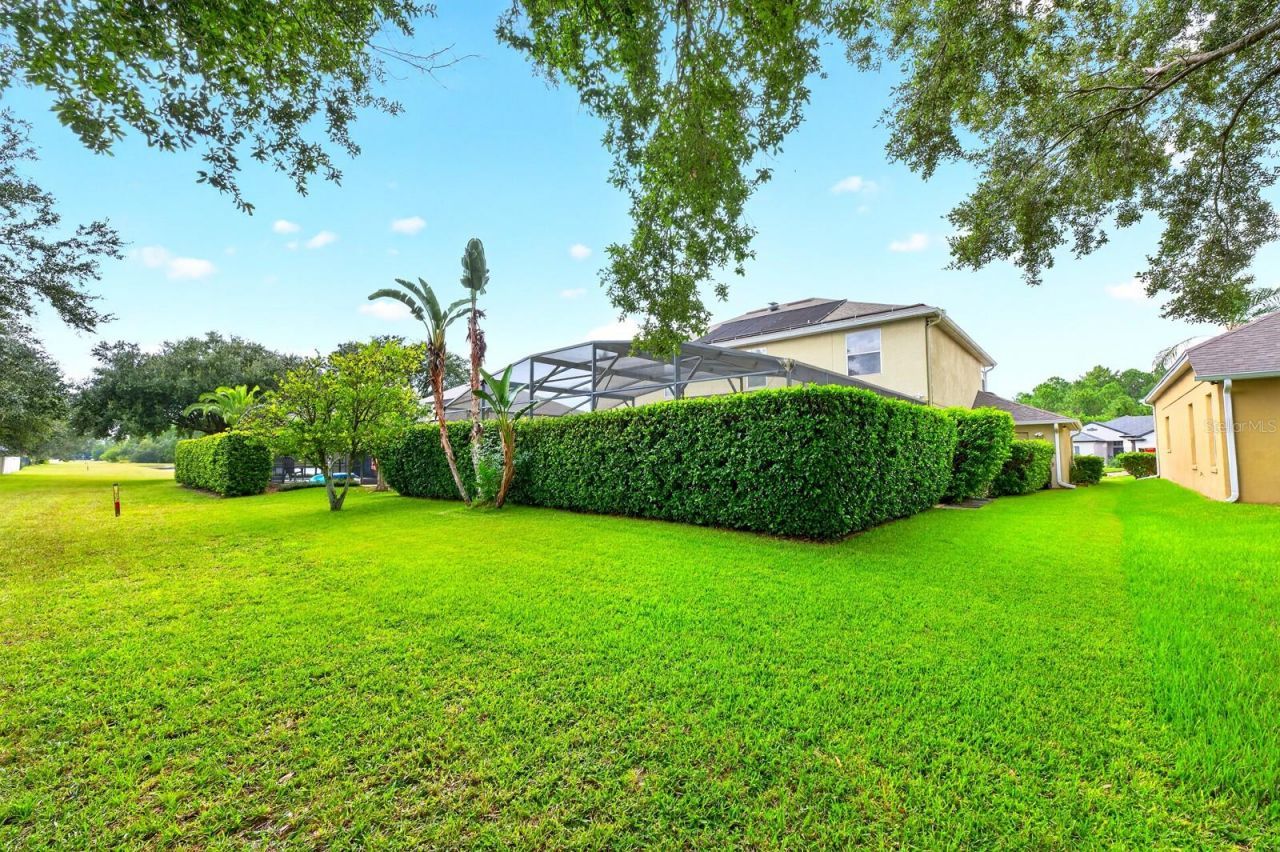
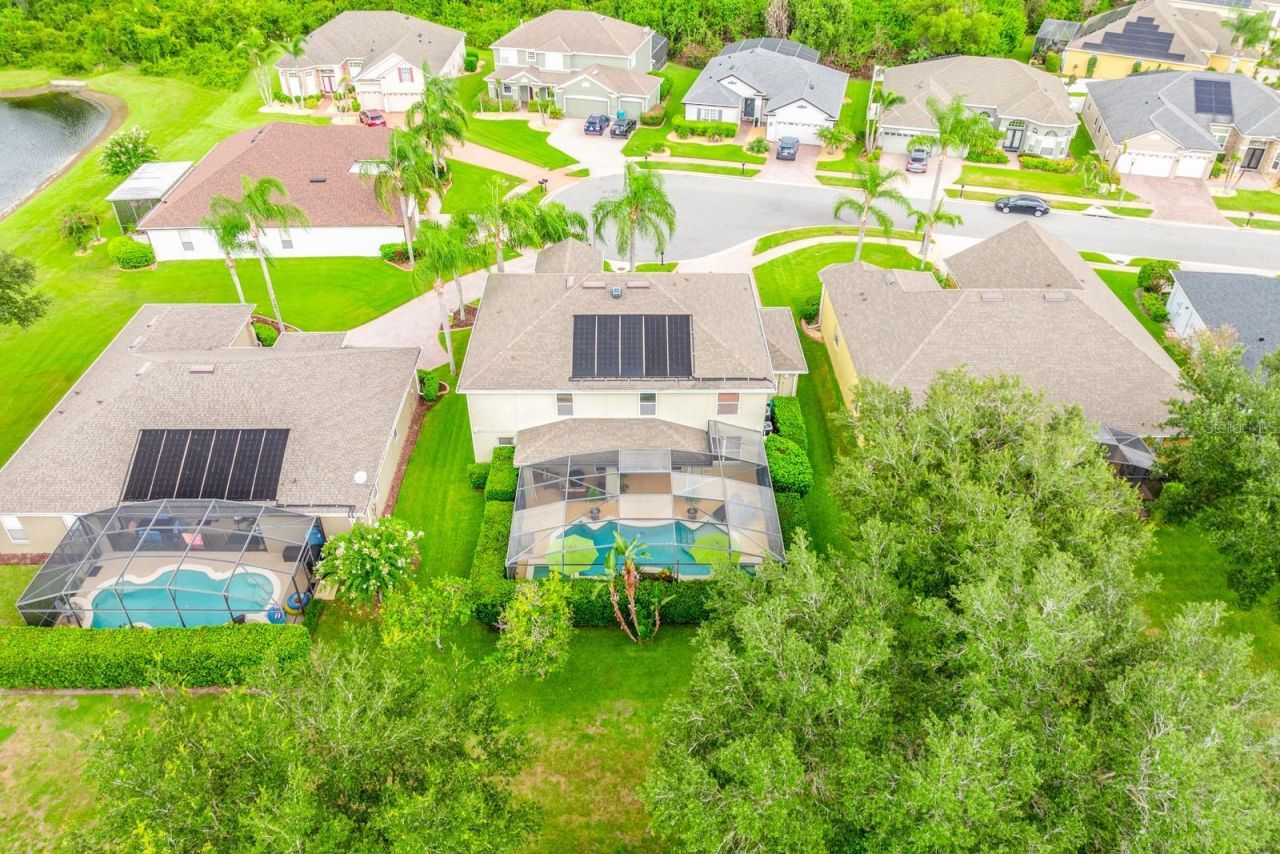
Lot: Conservation Area, Cul-De-Sac, Landscaped, Sidewalk, Paved
Lot Dimensions: 0.2
Other Equipment: Irrigation Equipment
Ownership: Fee Simple
Parking: Driveway
Parking Notes: Driveway
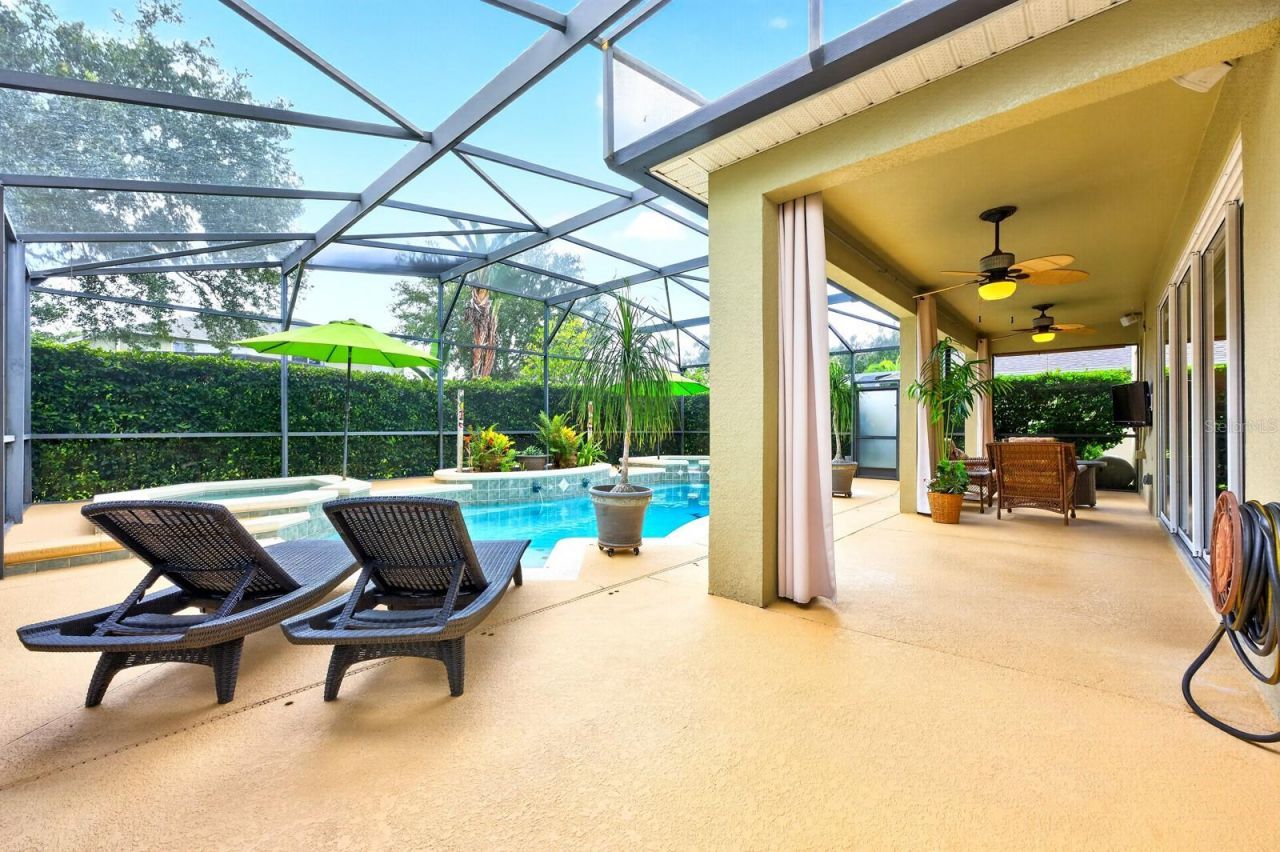
Patio/Porch: Covered, Enclosed, Patio, Rear Porch, Screened
Pets Allowed: Yes
Pets Restrictions: Buyer to verify pet restrictions with HOA and/or city/county
Pool: Child Safety Fence, Heated, In Ground, Lighting, Other, Screen Enclosure, Self Cleaning, Solar Heat
Property Attached Y/N: No
Property Sub-Type: Single Family Residence
Security: Gated Community, Security System, Smoke Detector(s)
Sewer: Public Sewer
Showing Instructions: Sentri Lock Box, Appointment Only, Call Listing Agent 2,ShowingTime
Spa: Heated, In Ground
Special Sale Provisions: None
Swimming Pool: Yes
Utilities: BB/HS Internet Available, Cable Available, Electricity Connected, Public, Sewer Connected, Water Connected
Vegetation: Mature Landscaping, Trees/Landscaped
Water: Public
Water Access Y/N: No
Water View: Pond
Windows: Blinds
Zoning: PD
Construction: Block,Stucco

Room Sizes

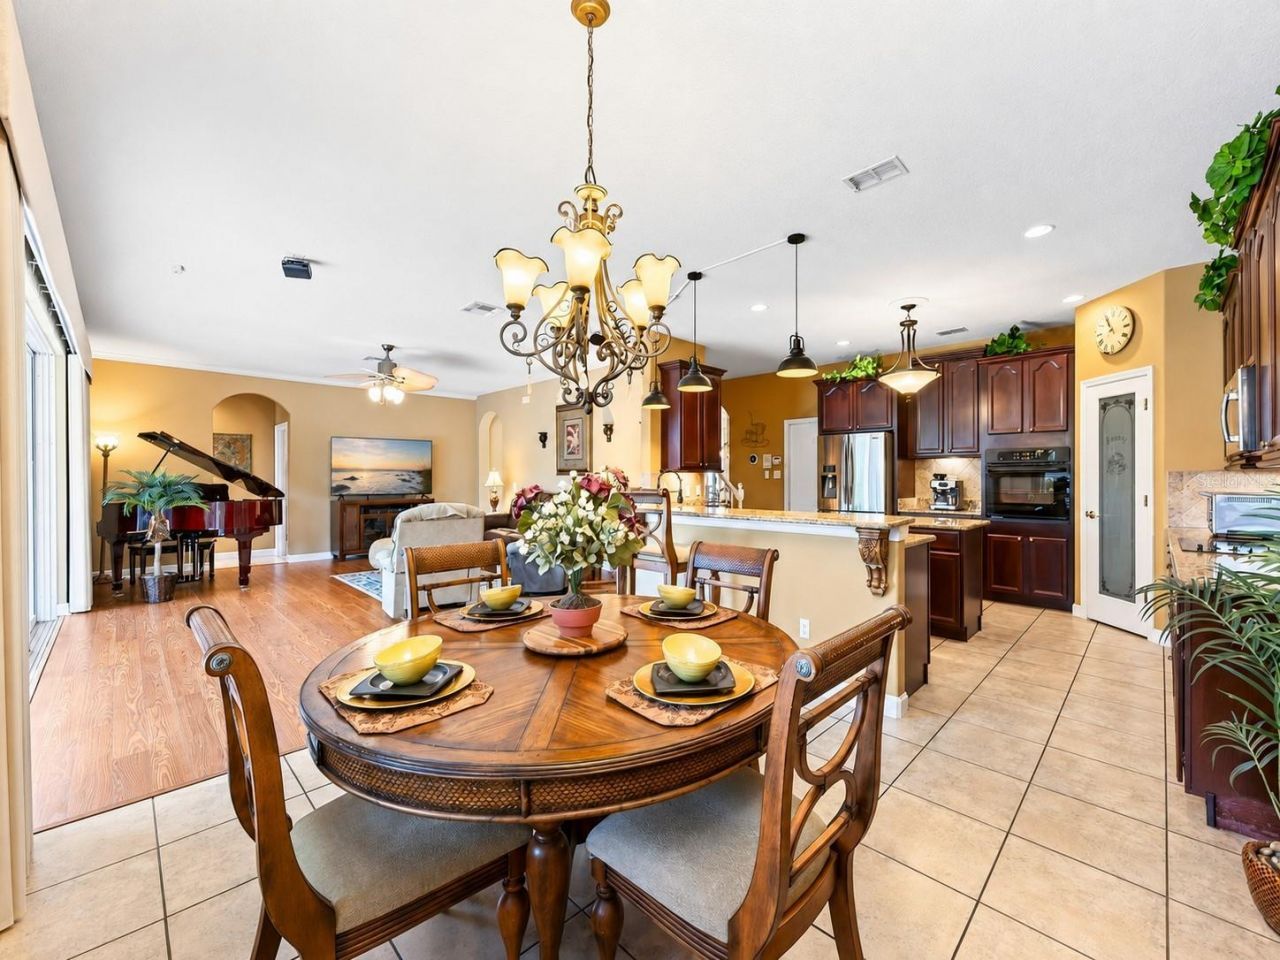
Kitchen: 17x13
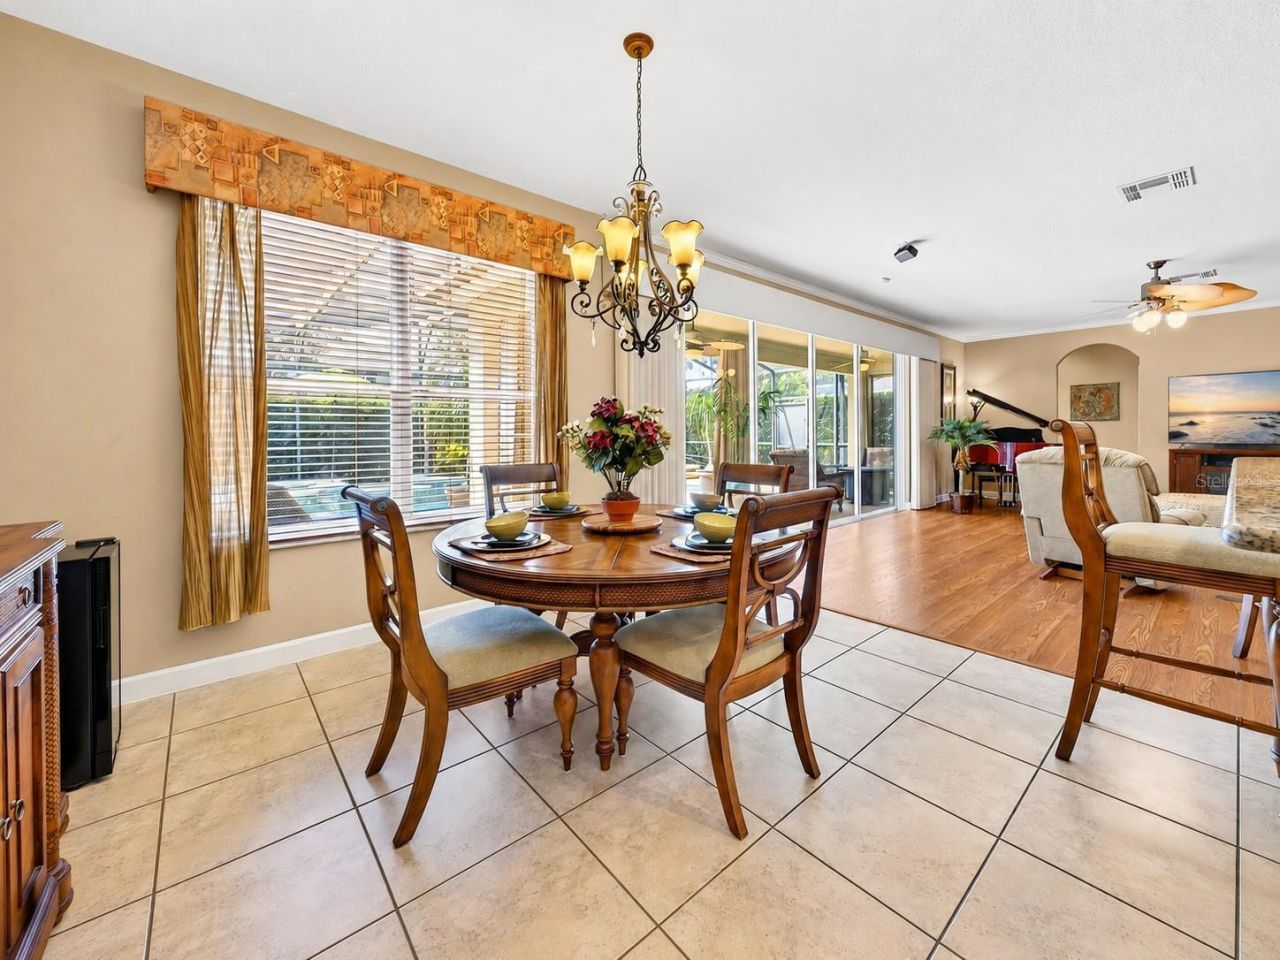
Dinette: 16x11
Dining Room: 11x13
Living Room: 11x16
Family Room: 20x18
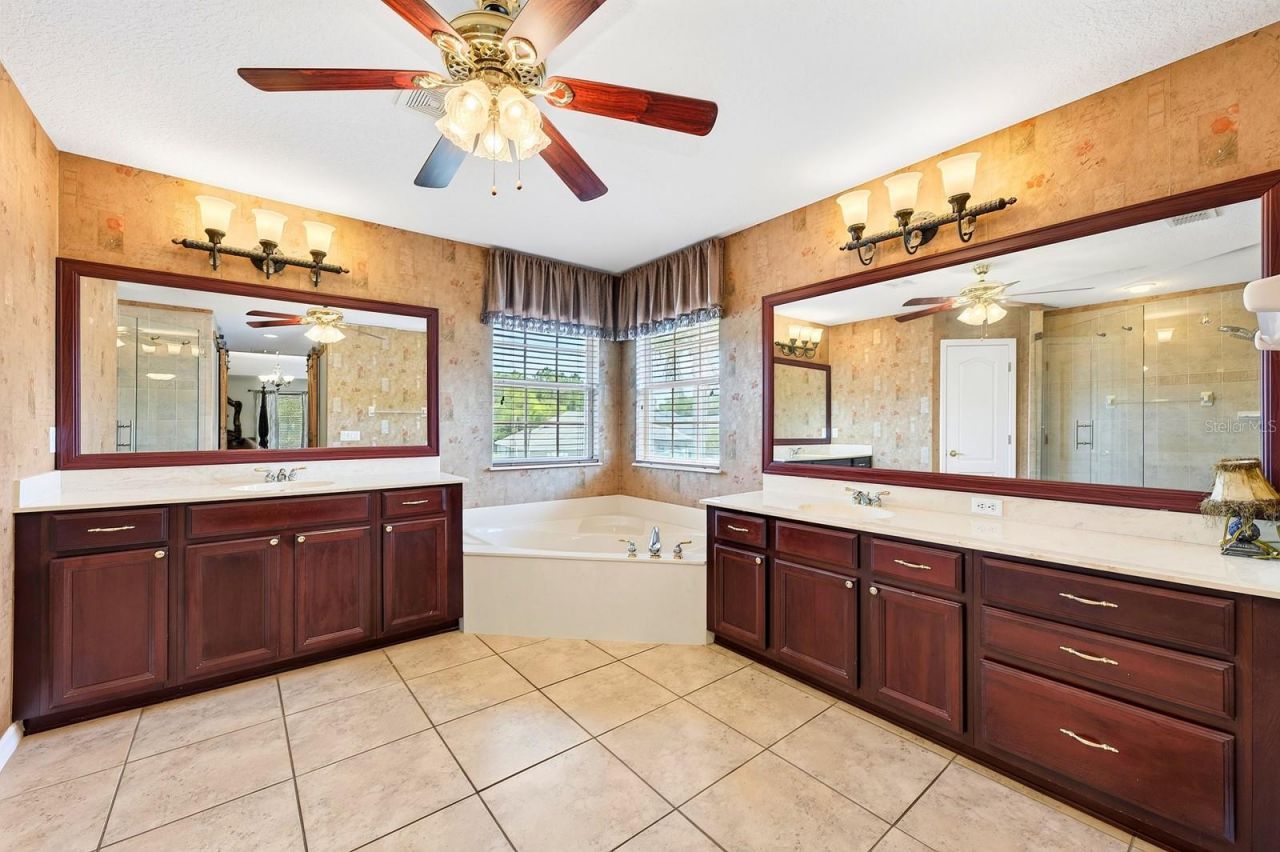
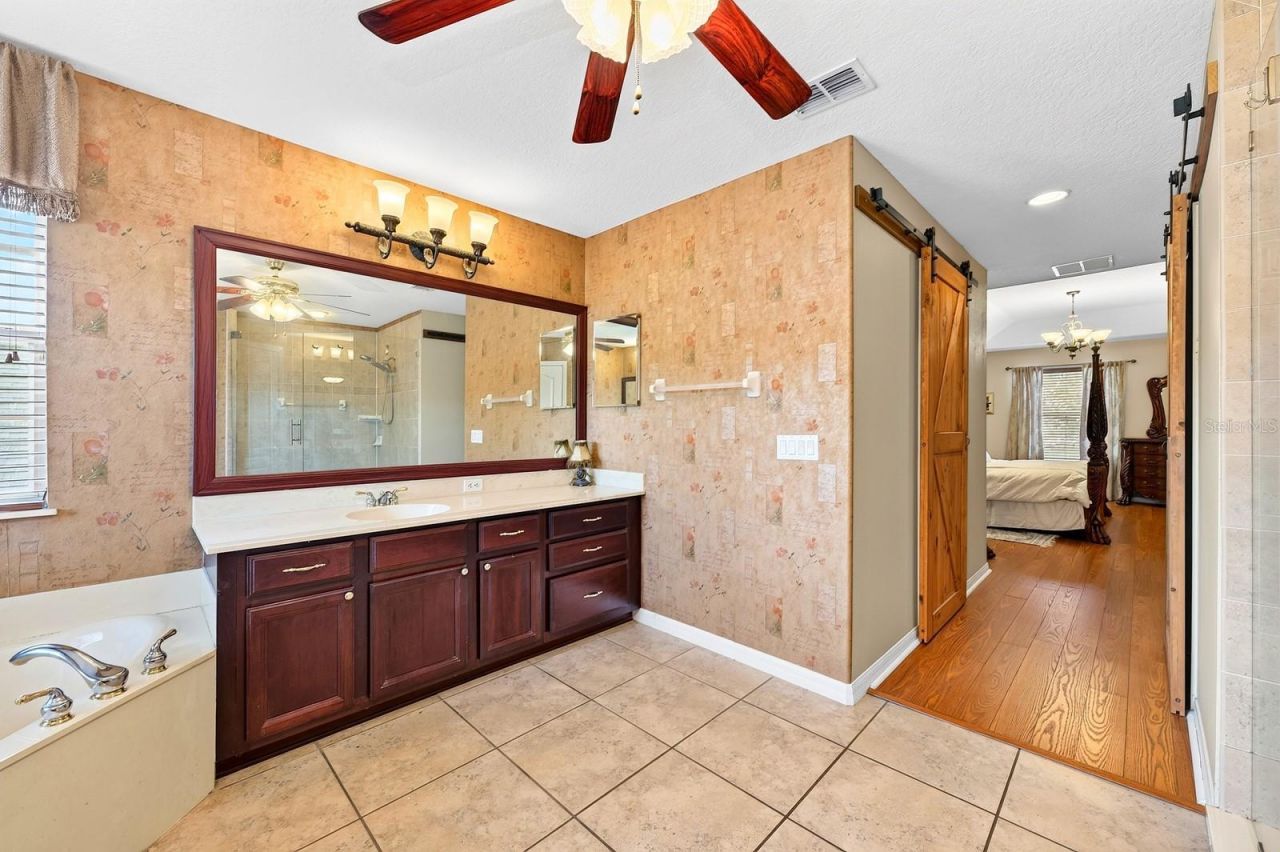
Primary Bedroom: 14x28
Primary Bathroom: 14x11
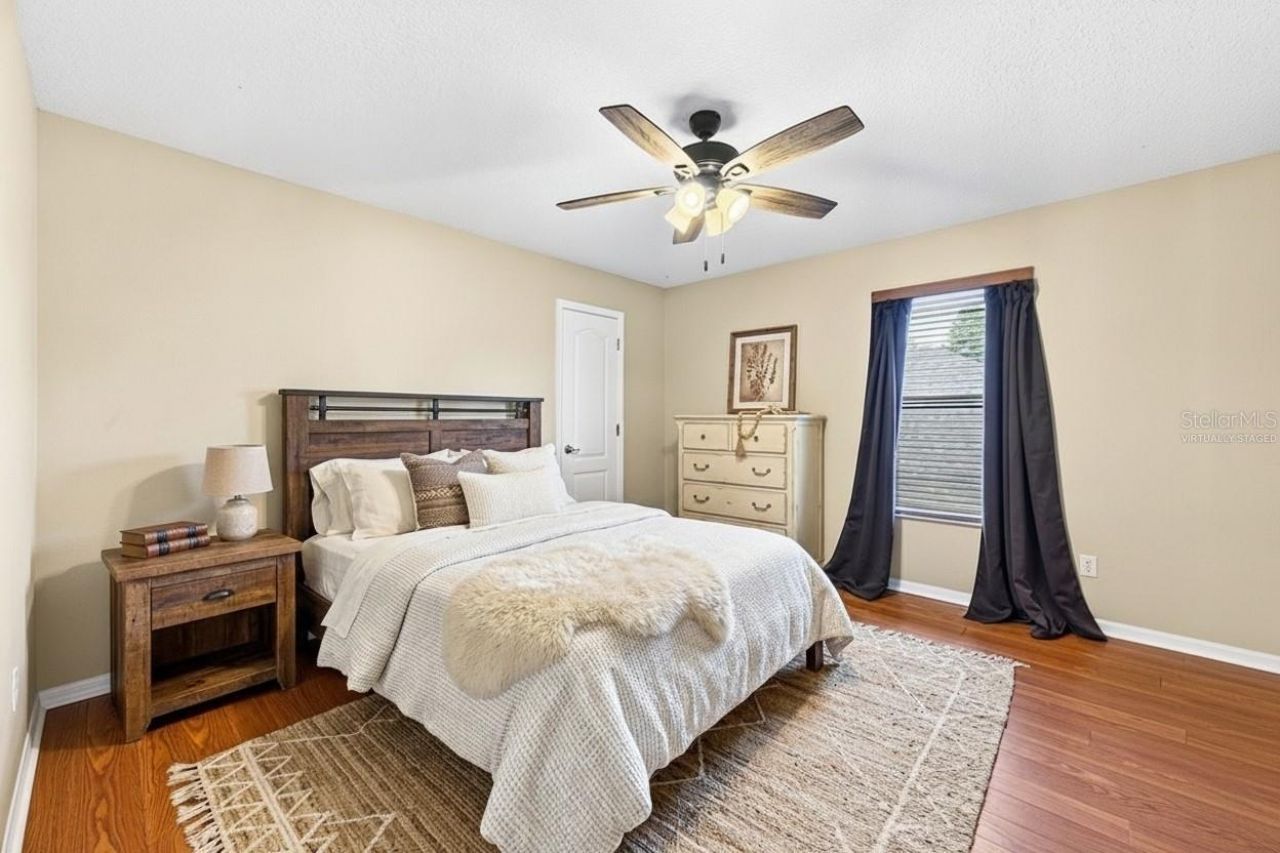
Bedroom 2: 10x15
Bedroom 3: 11x15
Bedroom 4: 13x13
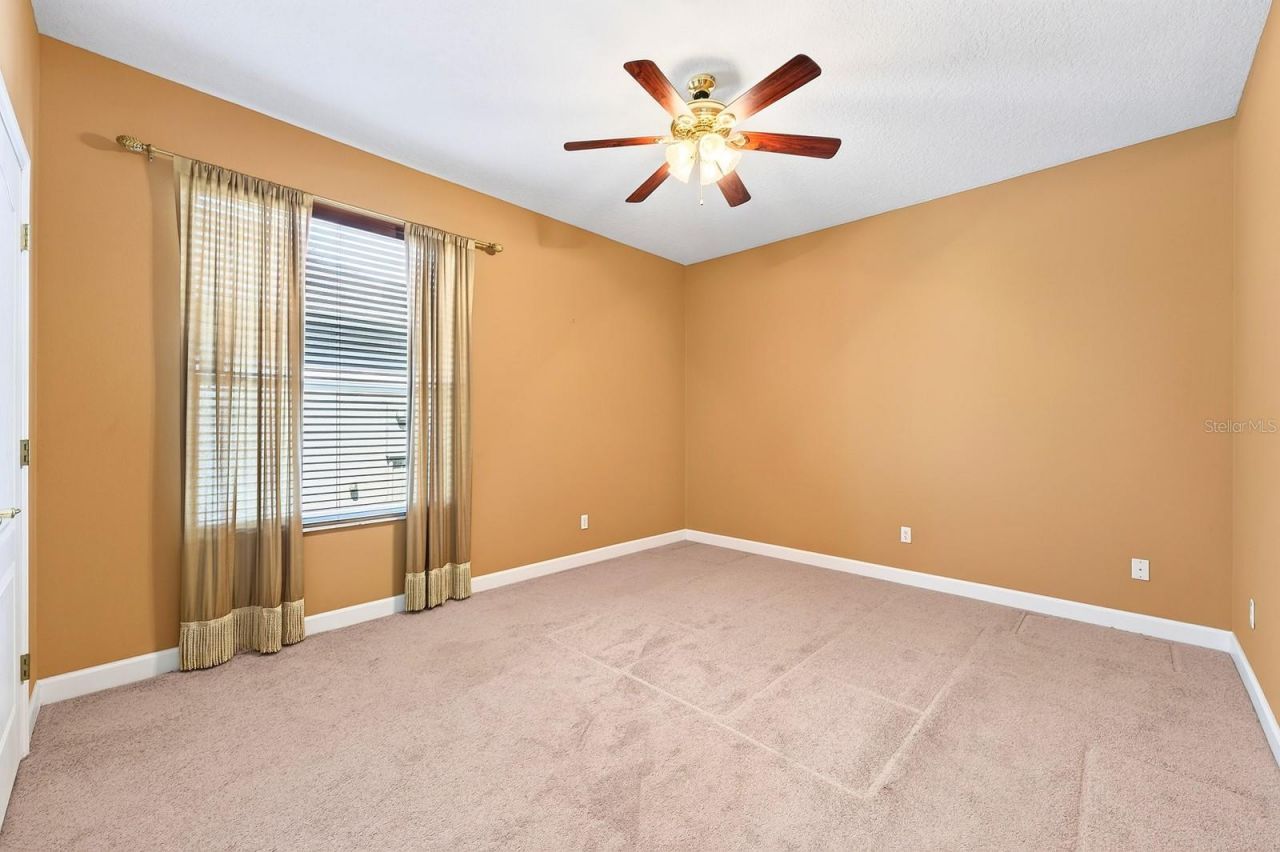
Bedroom 5: 11x13
Additional Bedroom: 12x14
Balcony/Porch/Lanai: 8x26

Local Schools

High School: Lake Nona High
Middle School: Lake Nona Middle School
Elementary School: Northlake Park Community

Neighborhood Information

Neighborhood Map

Neighborhood Hero

Neighborhood Highlights

Neighborhood Characteristics

Neighborhood Market Trend

Neighborhood Schools

Courtesy of

Agency Name: WEMERT GROUP REALTY LLC
Agency Contact: 407-214-3967
Agent Name: Jenny Wemert

agent picture

Presented by

Agent Name: Daniel Delarosa
Agent Phone: 202.491.8386
Agency Title: The Keyes Company
Request Info

IDX logo

Daniel Delarosa
keyes.com
Agent Cell:
202.491.8386
Office Phone:
202.491.8386

Mortgage Calculator

%
years/fixed
yearly
yearly (est.)

Estimated Payment

$ 4,912.52 Principal & Interest $4,124.52 Property Tax $543.00 Homeowner's Insurance $245.00
Mortgage Logo

Login to My Keyes Account